
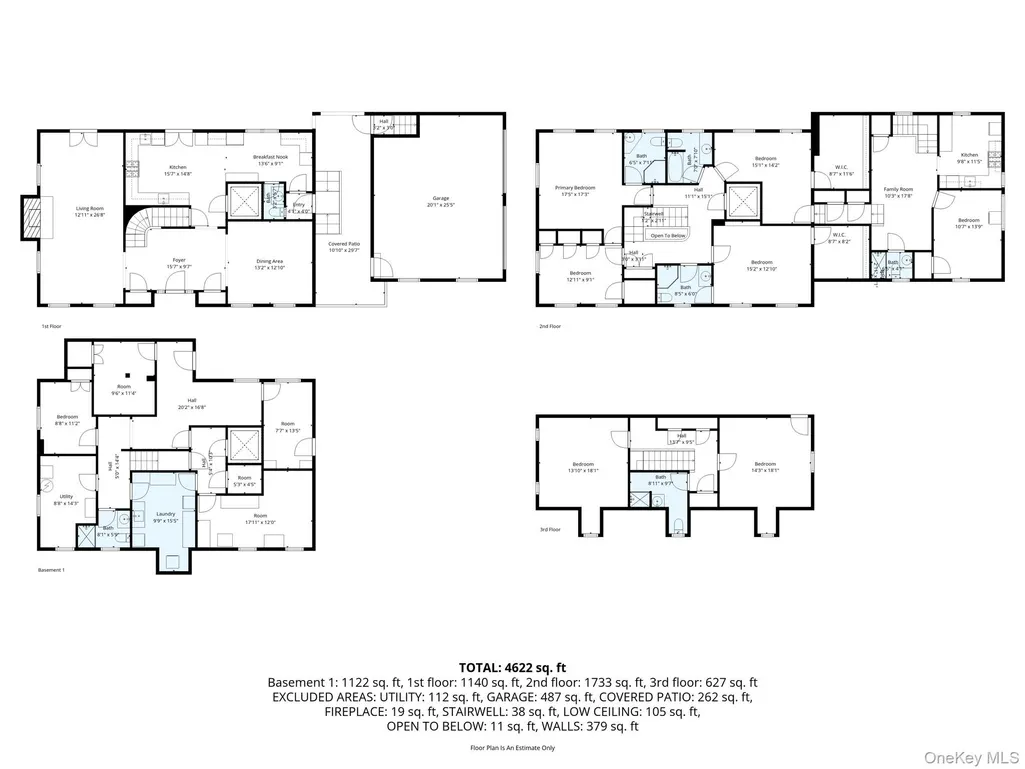
Address
31 Puritan Avenue, Forest Hills, NY
Price
$ 3,158,000
Property Attributes
- MLS#947356
- TypeSingle Family
- Listing Status Active
- CountyQUEENS
- CityForest Hills
- Zip11375
- StyleIncludes Legal Accessory Apartment,Colonial
- Year Built1982
- Taxes$ 28861
- Price$ 3,158,000
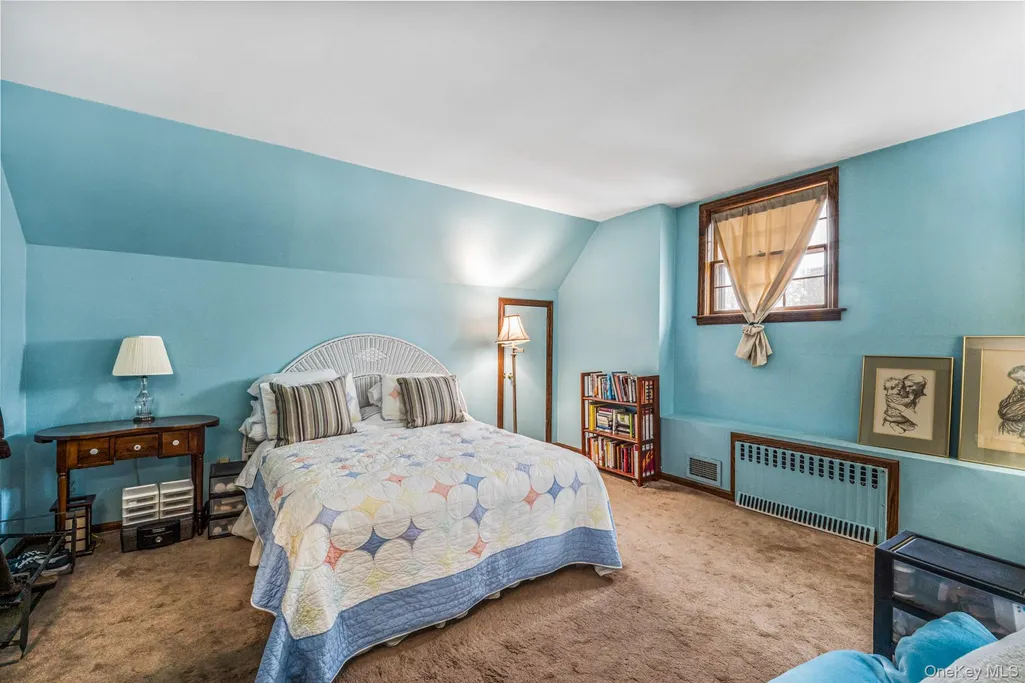
- Bedrooms7
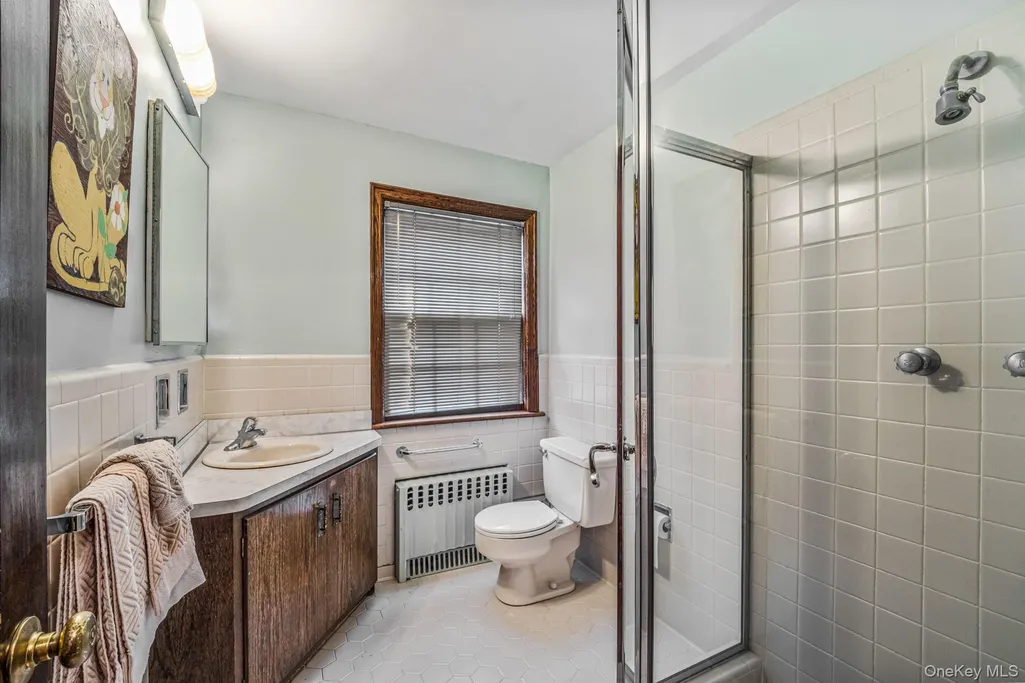
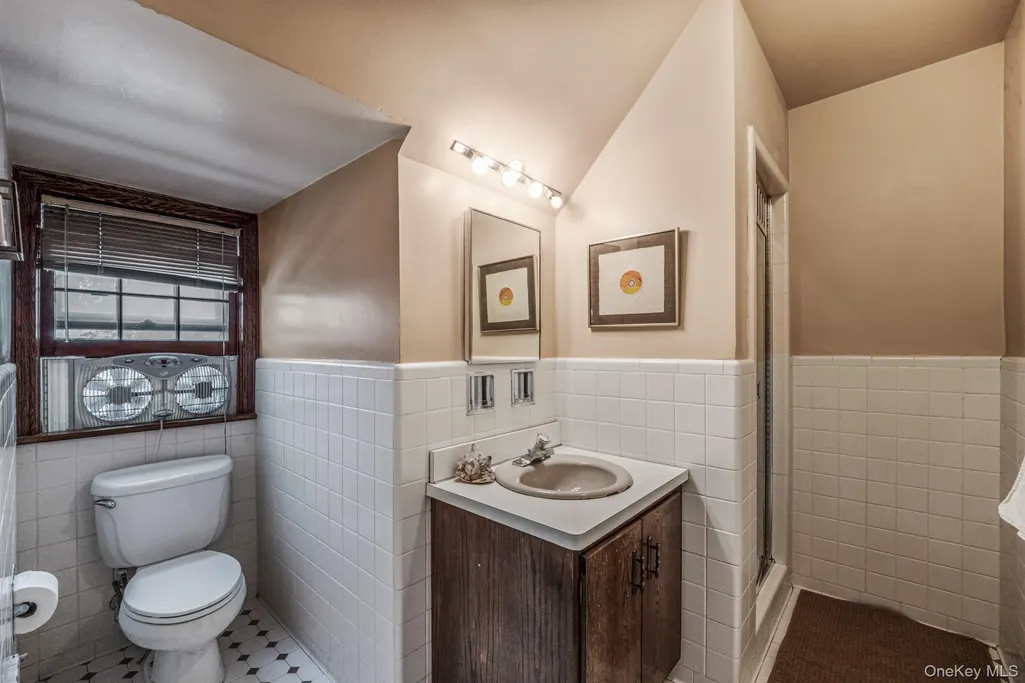
- Full Bathrooms6
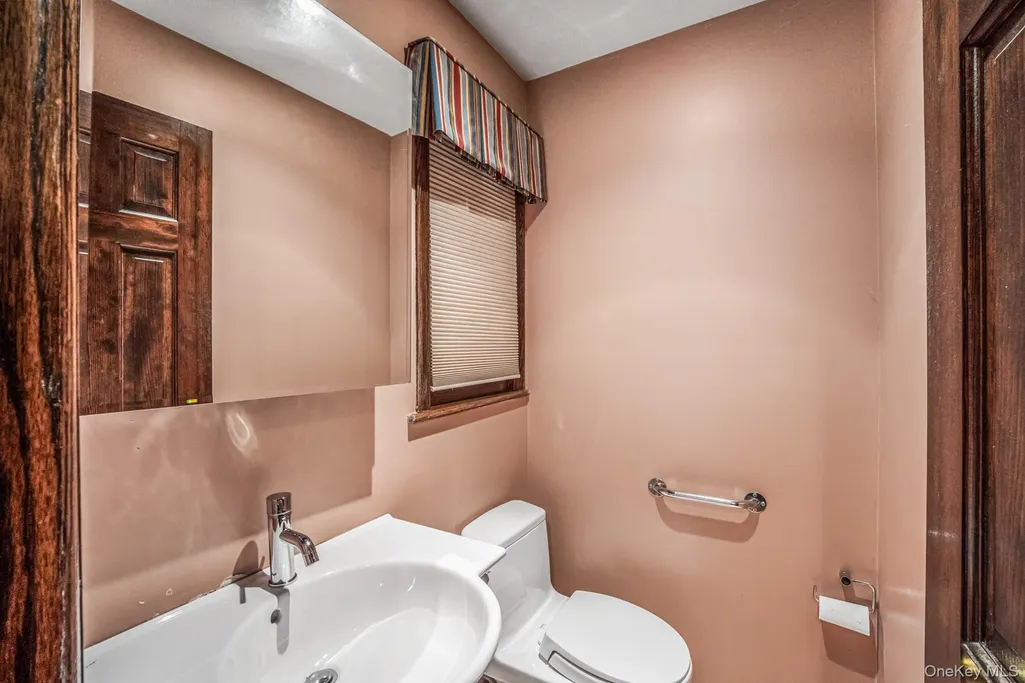
- Half Bathrooms1
- Sqr Footage4622
- Lot Size0.1 Acres
Data Source:
Listings courtesy of OneKey® MLS as distributed by MLS GRID
Property Description
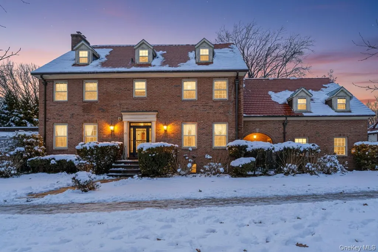
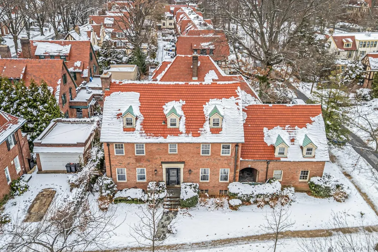
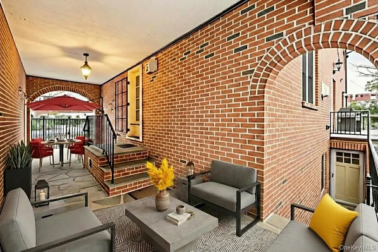
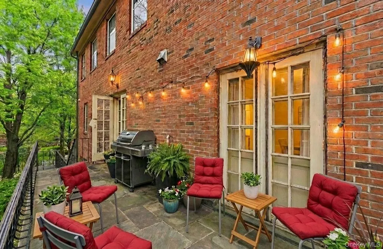

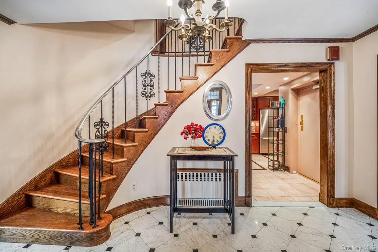
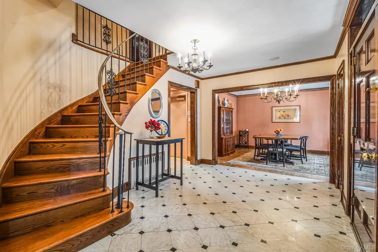
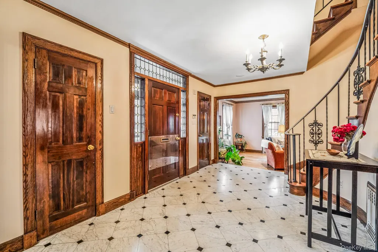
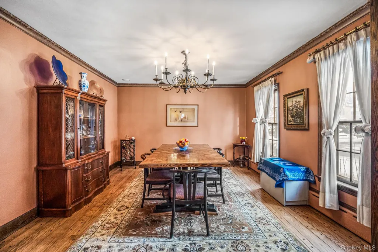
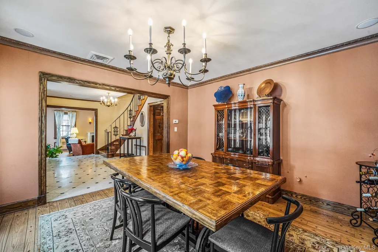
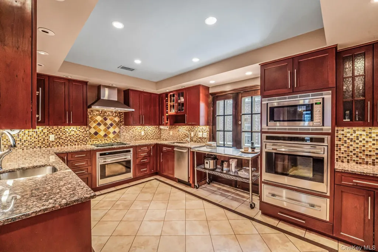
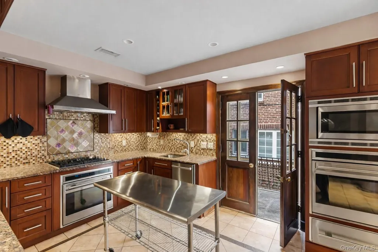
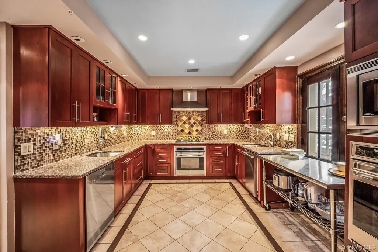
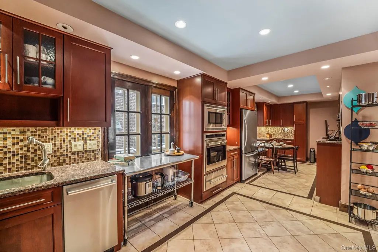

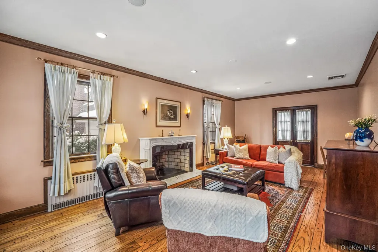
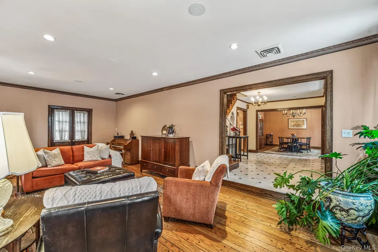

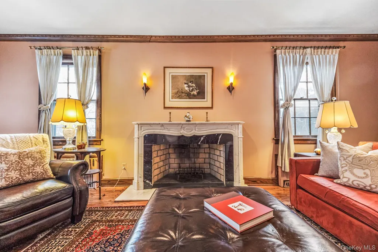
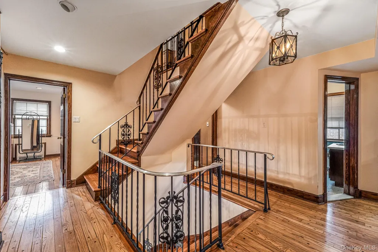
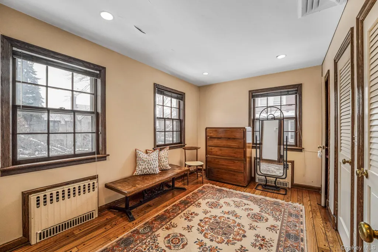
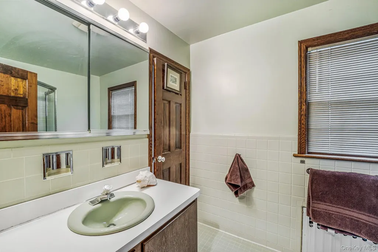
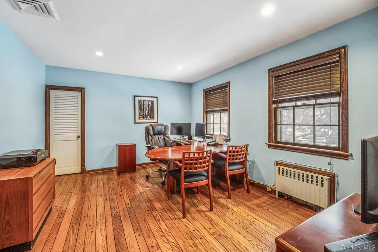
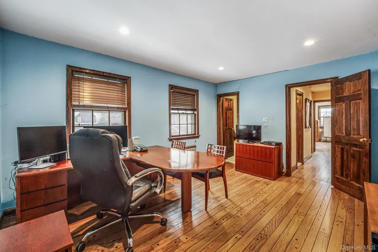
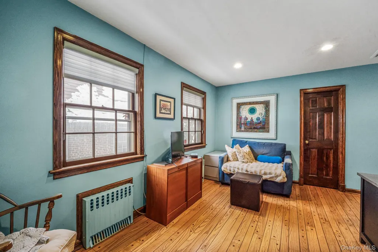
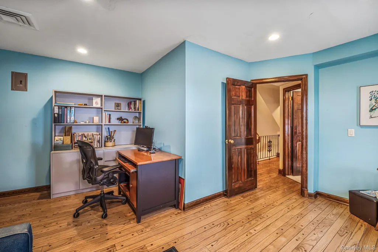
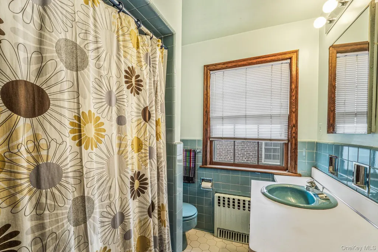
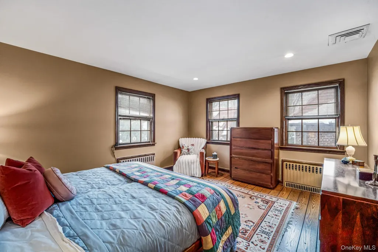
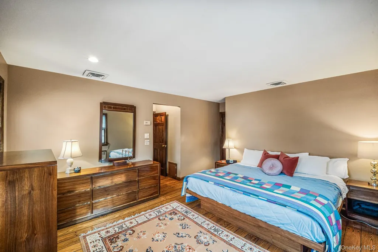
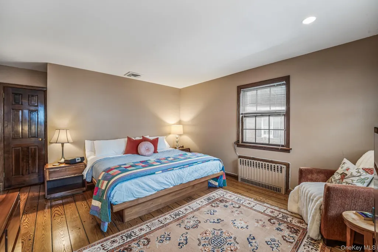
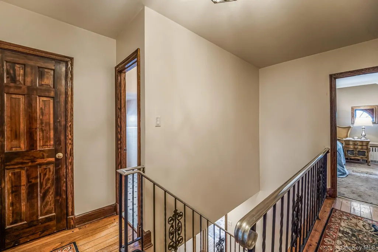
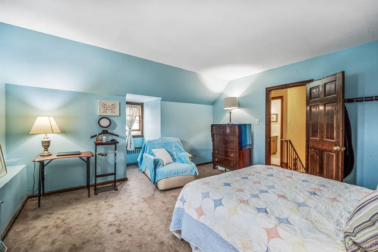
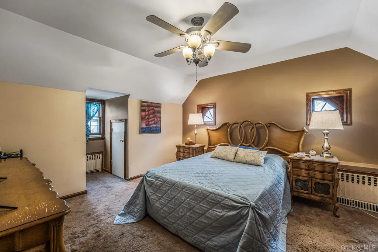
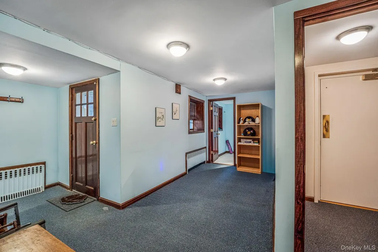
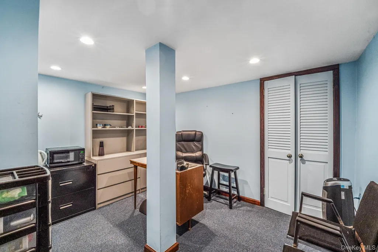
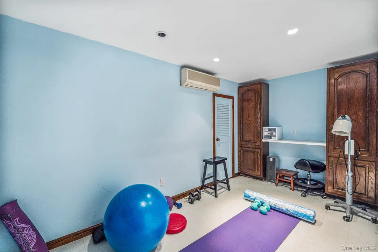
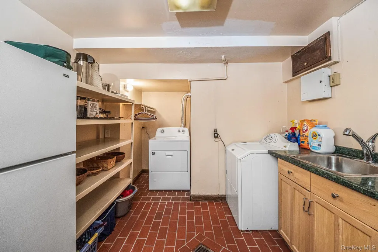
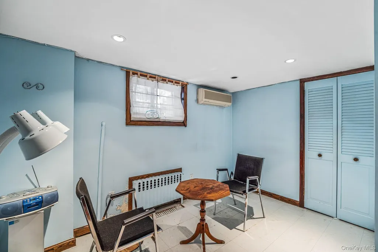
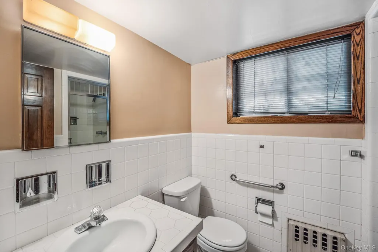
LUXURY. LOCATION. LEGACY! Exceptional opportunity to own a truly grand residence in the heart of prestigious Forest Hills Gardens. This distinguished home was built by a famed Forest Hills Gardens builder who constructed many of the neighborhood’s iconic properties — and chose this home to build for himself, reflecting an extraordinary level of craftsmanship, detail, and pride of ownership. The elegant residence offers a dramatic entry, formal dining room, oversized eat-in kitchen, and a stunning step-down living room with fireplace. Both the living room and kitchen open onto a spectacular wraparound deck for all-summer enjoyment, complemented by a charming outdoor breezeway that enhances the home’s unique indoor-outdoor flow. Features include a residential elevator, hardwood floors throughout, wrought iron railings, spiral staircase, abundant closet space, and built-in speakers. Second floor offers 4 bedrooms / 3 baths; third floor provides 2 bedrooms / 1 bath. The finished basement includes multiple rooms, full bath, laundry, and mechanicals. Comfort is enhanced by 4-zone heating and 3-zone central air conditioning. Two-car garage. Approximately 4622 sq. ft. of living space. Bonus: Legal one-bedroom apartment over the garage, currently rented month-to-month and generating excellent income. A rare blend of architectural character, luxury living, and income potential in one of Queens’ most iconic neighborhoods — a true legacy property.
| Elementary School | Middle School | High School |
|---|---|---|
| Ps 101 School In The Gardens Elementary School | Jhs 190 Russell Sage Middle School | Forest Hills High School |
| Price History | |
|---|---|
| 2/12/2026 | Listed $3,158,000 |
General Features
| Sewer | Public Sewer |
|---|---|
| Heating | Natural Gas,Radiant Floor |
| Cooling | Central Air |
| Utilities | Trash Collection Public |
| Appliances | Dishwasher,Dryer,Exhaust Fan,Gas Oven,Gas Range,Microwave,Refrigerator,Stainless Steel Appliance(s),Washer |
| Garage Spaces | 2 |
| Patio/Porch Features | Deck,Terrace |
| Architectural Style | Includes Legal Accessory Apartment,Colonial |
| Construction Materials | Brick |
| Year Built | 1982 |
| Property Subtype | Single Family Residence |
| Tax Year | 2025 |
| Parcel Number | 03289-0029 |
| Community Features | Park,Sidewalks |
| County | Queens |
| Property Type | Residential |
| HOA | No |
| Garage Y/N | Yes |
| Total Rooms | 19 |
| Full Baths | 6 |
| Directions | See MAPQUEST + WAZE |
| High School | Forest Hills High School |
| City | New York |
| Senior Community Y/N | No |
| High School District | Queens 28 |
| Carport Y/N | No |
| Elementary School | Ps 101 School In The Gardens |
| Property Attached Y/N | No |
| Tax Annual Amount | 28861 |
| Middle/Junior High School | Jhs 190 Russell Sage |
| Property Condition | Updated/Remodeled |
| Additional Parcels Y/N | No |
| Building Area Units | Square Feet |
| Standard Status | Active |
| Middle/Junior School District | Queens 28 |
| Elementary School District | Queens 28 |
| PostalCity | Forest Hills |
| AttributionContact | 917-515-4704 |
| Listing Appliances | Dishwasher, Dryer, Exhaust Fan, Gas Oven, Gas Range, Microwave, Refrigerator, Stainless Steel Appliance(s), Washer |
Interior Features
| Interior Amenities | Ceiling Fan(s),Chandelier,Crown Molding,Eat-in Kitchen,Elevator,Entrance Foyer,Formal Dining,Granite Counters,Primary Bathroom,Recessed Lighting,Sound System,Speakers,Storage,Walk-In Closet(s),Washer |
|---|---|
| Basement | Finished,Full,Storage Space |
| Flooring | Carpet,Hardwood |
| Total Fireplaces | 1 |
| Fireplace Features | Living Room,Wood Burning |
| Formal Dining | Yes |
| Basement Features | Finished, Full, Storage Space |
| Basement (Y/N) | Yes |
| Fireplace Y/N | Yes |
| Half Baths | 1 |
| Total Bedrooms | 7 |
| Eat-in Kitchen | Yes |
| Total Baths | 7 |
| General Features | Ceiling Fan(s),Chandelier,Crown Molding,Eat-in Kitchen,Elevator,Entrance Foyer,Formal Dining,Granite Counters,Primary Bathroom,Recessed Lighting,Sound System,Speakers,Storage,Walk-In Closet(s) |
| Walk-In Closet | Yes |
| Entrance Foyer | Yes |
| Ceiling Fan(s) | Yes |
Exterior Features
| Exterior Amenities | Garden,Gas Grill,Rain Gutters |
|---|---|
| Parking Features | Attached,Covered,Garage,Heated Garage,Private |
| Water Source | Public |
| Parking Features | Attached, Covered, Garage, Heated Garage, Private |
| Spa | No |
| Waterfront Y/N | No |
| Door Features | Storm Door(s) |
| Road Responsibility | Private Maintained Road |
| Horse Y/N | No |
| General Features Ext. | Garden,Gas Grill,Rain Gutters |
Amenities
- Foreclosure
- Views
- Short Sale
- New Construction
- Adult 55+
- Lease To Own
- No HOA Fees
- Furnished
- Primary On Main
- Air Conditioning
- Seller Finance
- Green
- Fixer Upper
- Horse
- Golf
- Fireplace
- Deck
- Garage
- Basement
- Pool
Property vs Single Family Average in 11375
Price
Taxes
Year Built
Visits
 OneKey® MLS required Copyright, Source of Data and Disclaimer for IDX display
Information Copyright 2026, OneKey® MLS. All Rights Reserved.
The source of the displayed data is either the property owner or public record provided by non-governmental third parties. It is believed to be reliable but not guaranteed. This information is provided exclusively for consumers' personal, non-commercial use.
The data relating to real estate for sale on this website comes in part from the
OneKey® MLS required Copyright, Source of Data and Disclaimer for IDX display
Information Copyright 2026, OneKey® MLS. All Rights Reserved.
The source of the displayed data is either the property owner or public record provided by non-governmental third parties. It is believed to be reliable but not guaranteed. This information is provided exclusively for consumers' personal, non-commercial use.
The data relating to real estate for sale on this website comes in part from the
