
Waterfront

Address
705 Gus Drive, East Marion, NY
Price
$ 2,249,000
Property Attributes
- MLS#1032350
- TypeSingle Family
- Listing Status Active
- CountySUFFOLK
- CityEast Marion
- NeighborhoodSummit Estates
- Zip11939
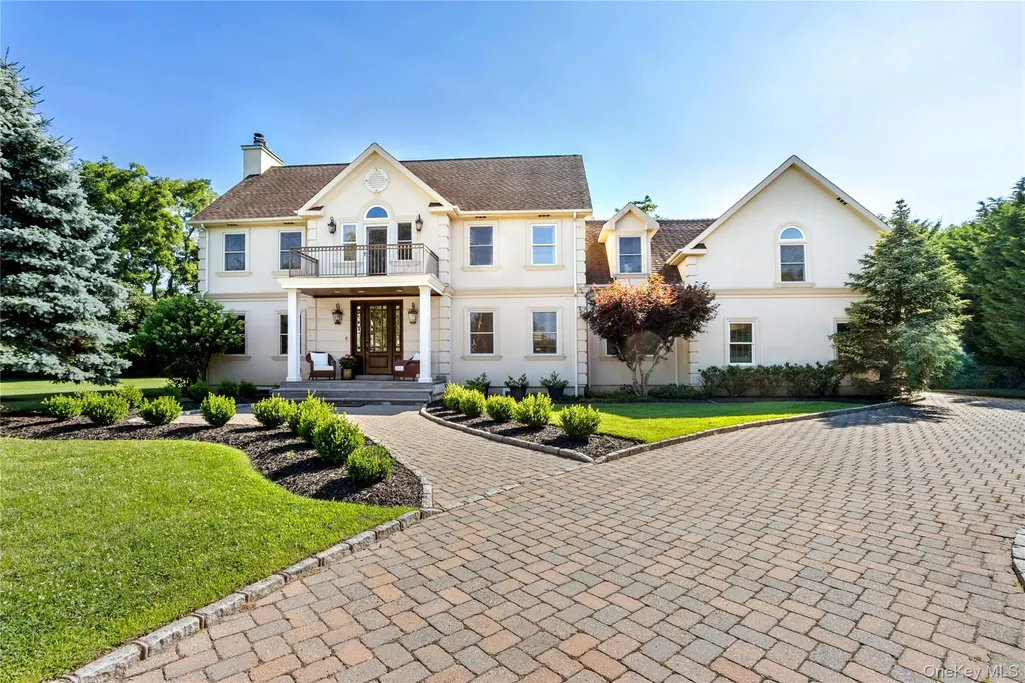
- StyleColonial
- Year Built2006
- Taxes$ 7638
- Price$ 2,249,000
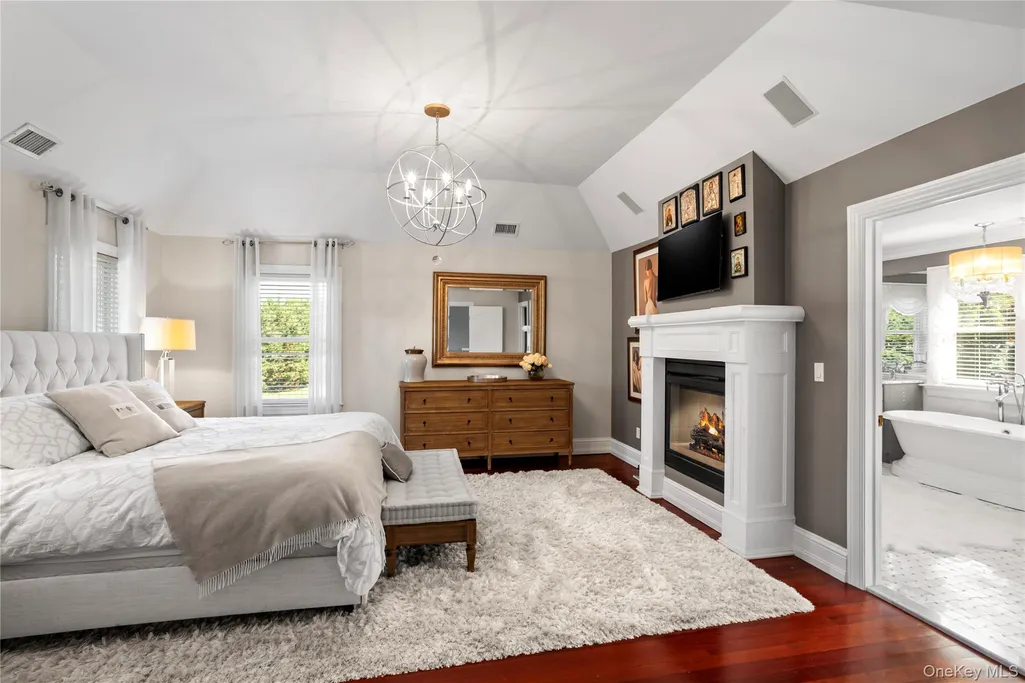
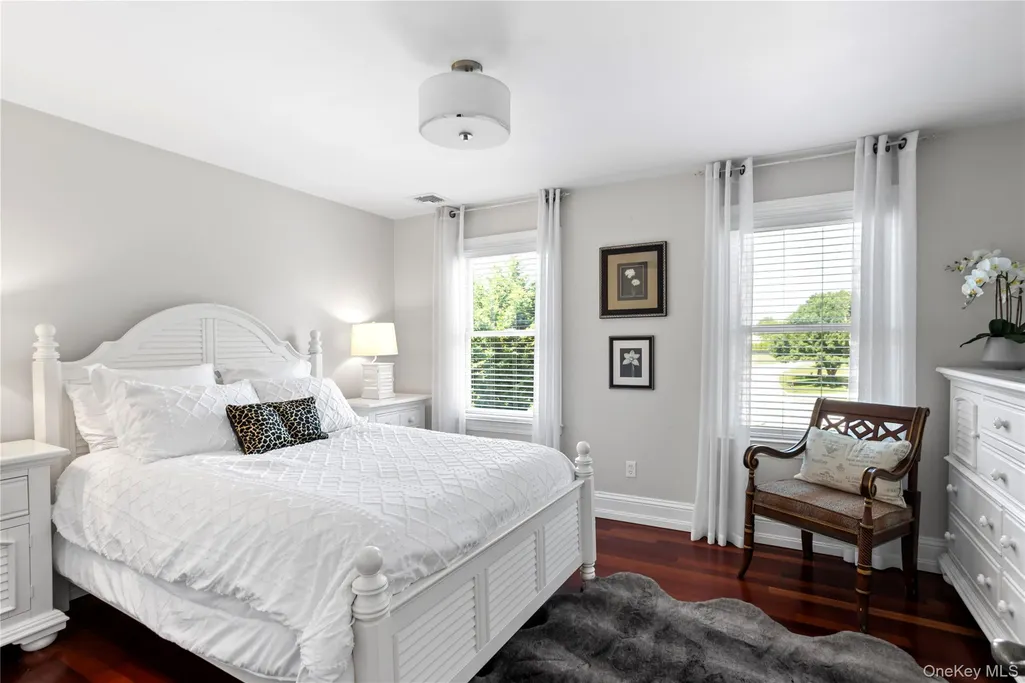
- Bedrooms4
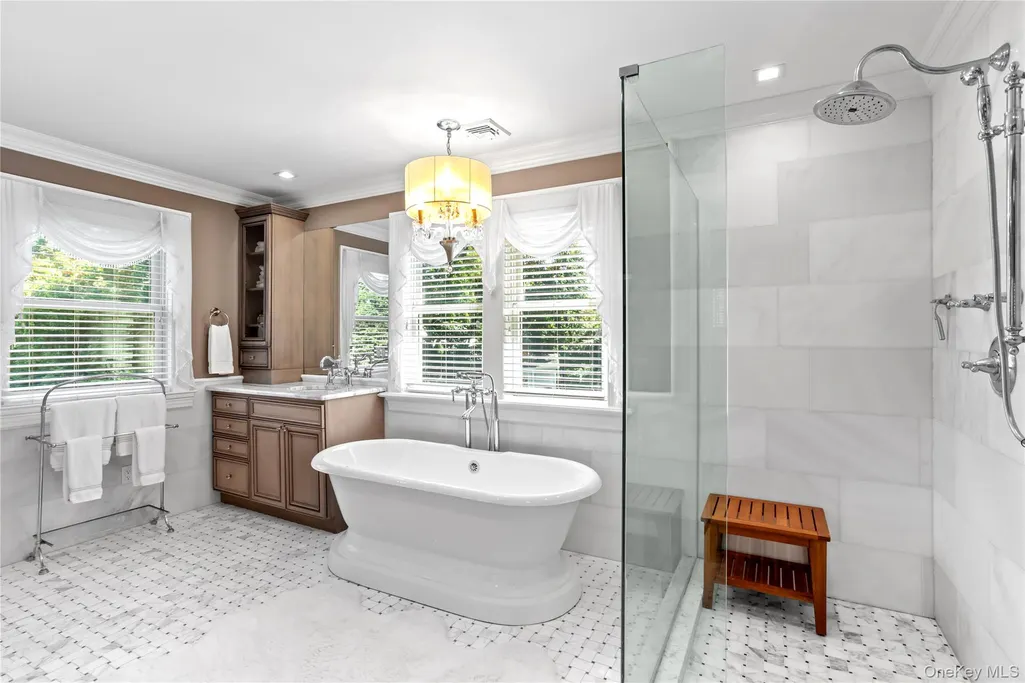
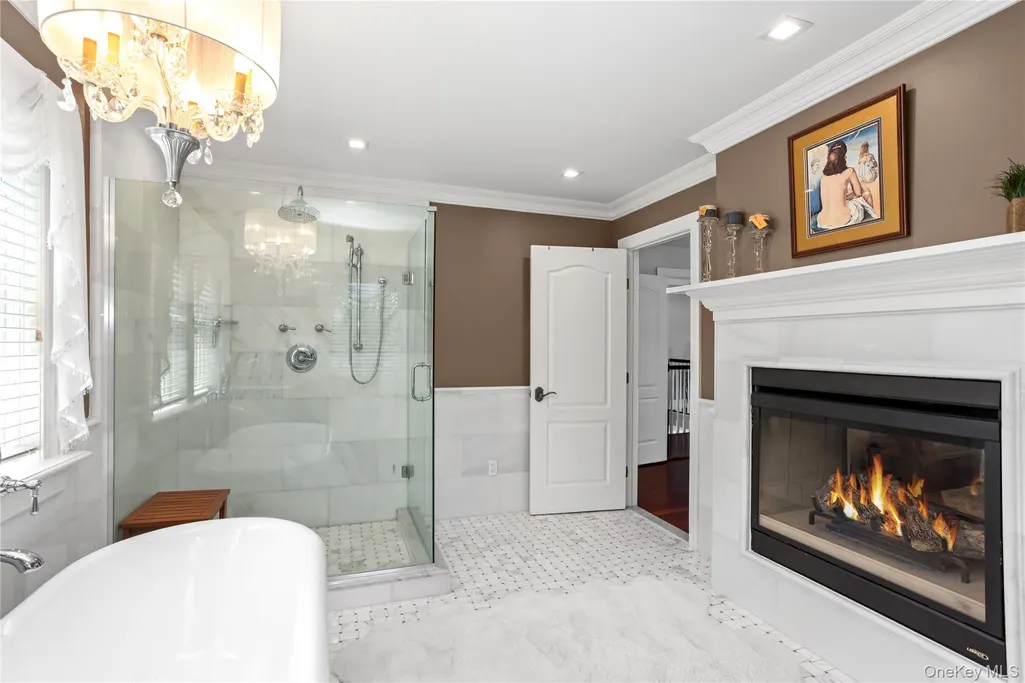
- Full Bathrooms2
- Half Bathrooms2
- Sqr Footage3800
- Lot Size0.69 Acres
Data Source:
Listings courtesy of OneKey® MLS as distributed by MLS GRID
Property Description
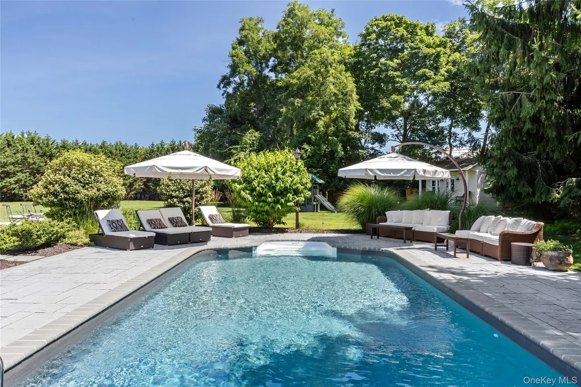
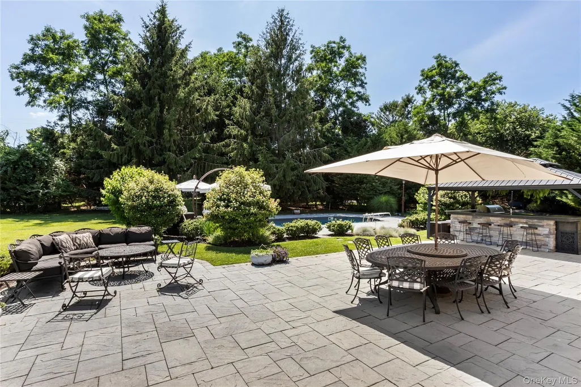
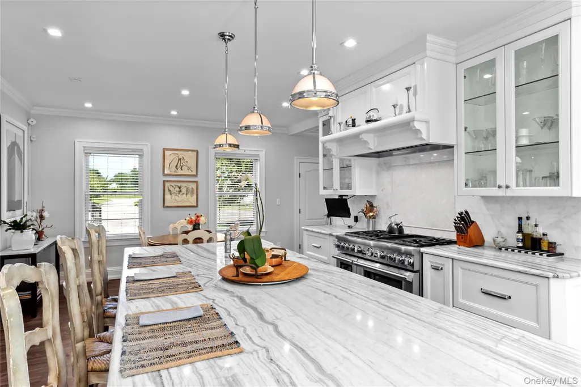
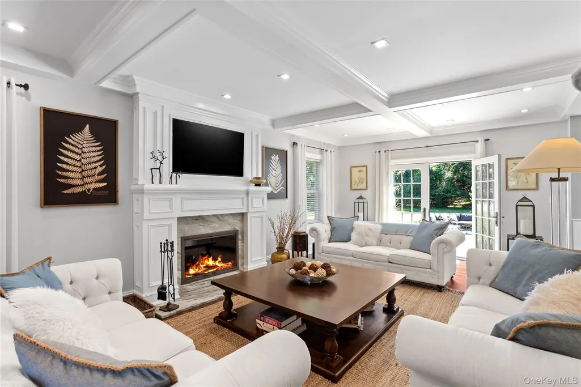
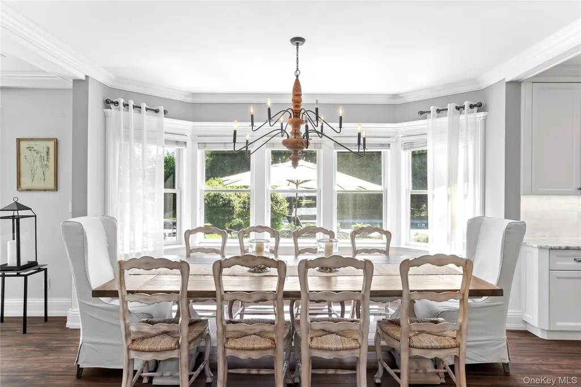
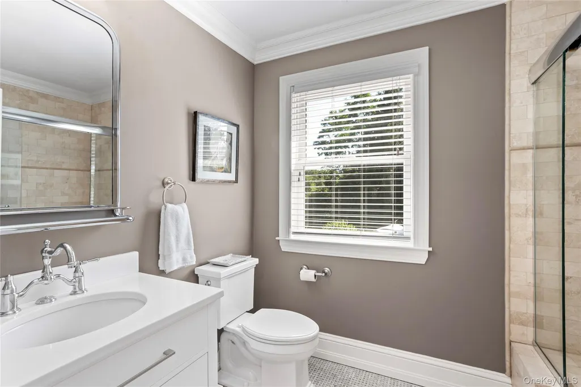
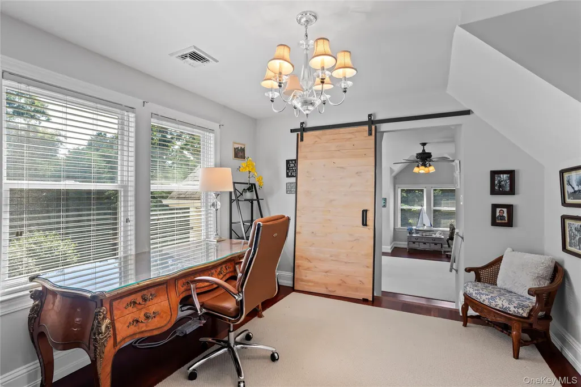
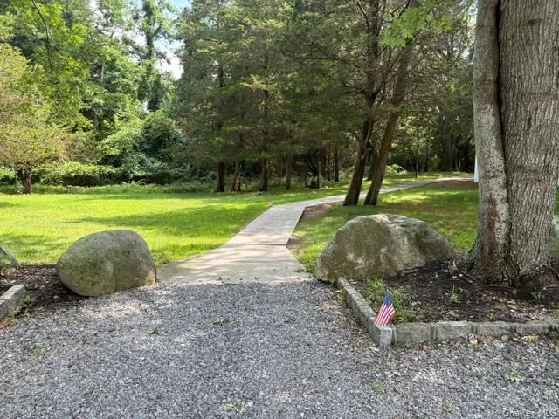
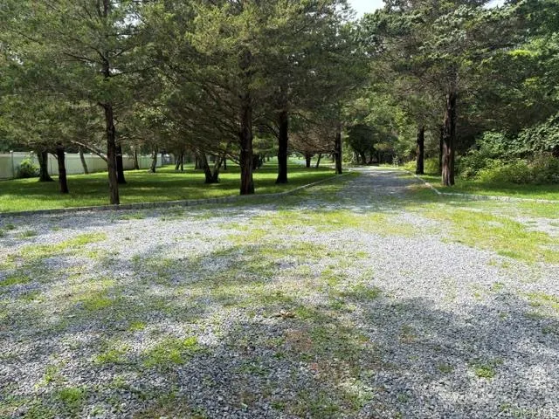
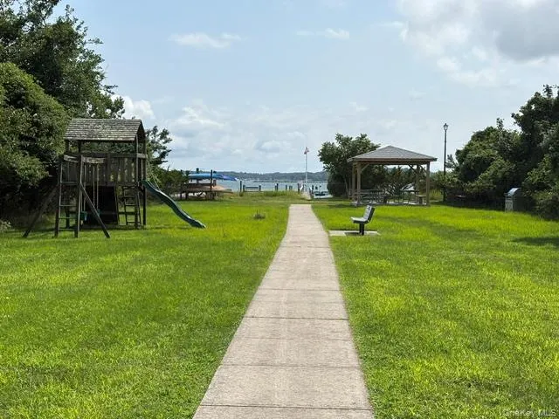
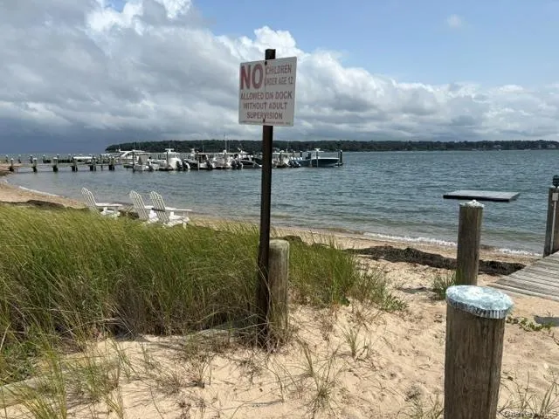
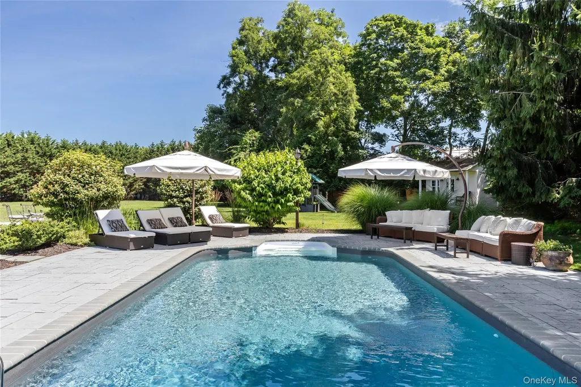
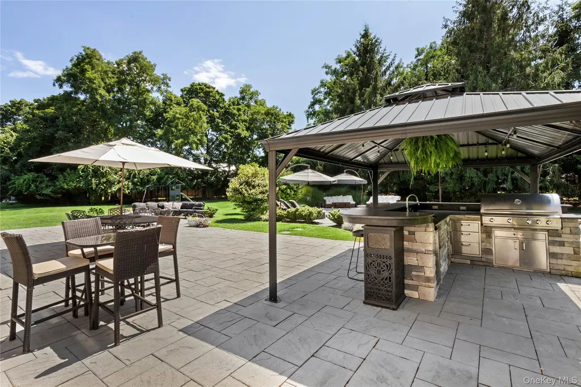
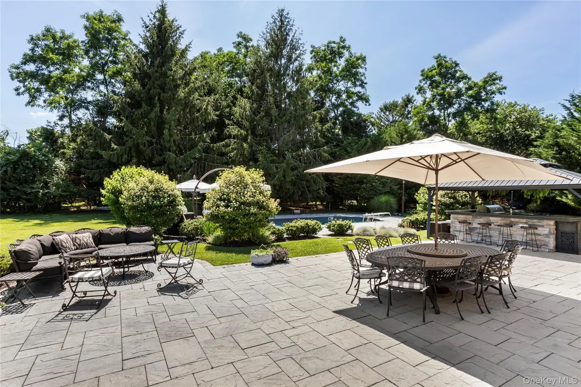
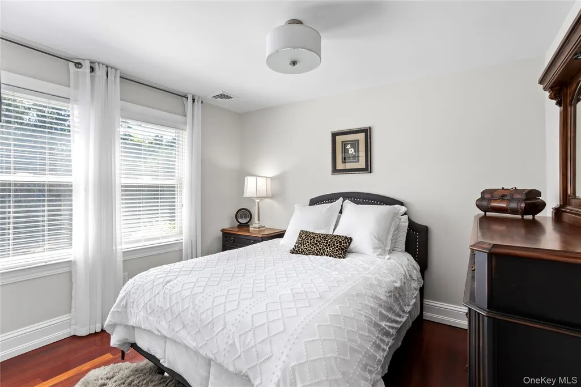
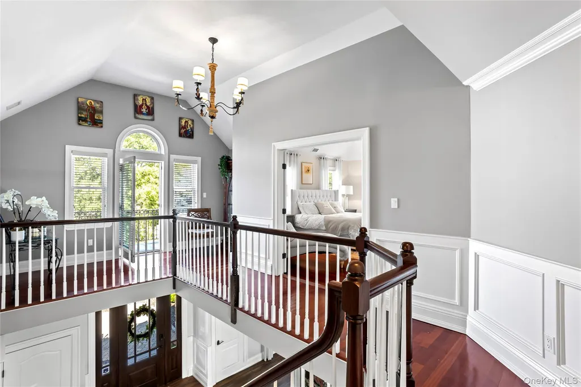
Welcome to this exceptional estate, just a short walk from a private deeded beach and dock. Designed for entertaining, this spacious property features an impressive outdoor living area complete with a covered, built-in bar and kitchen—perfect for hosting family and friends. Enjoy the quiet, peaceful surroundings while still being close to everything you need. With low taxes and move-in-ready condition, this home offers the ideal combination of comfort and convenience. Furniture is negotiable, and the property may be sold furnished.
| Elementary School | Middle School | High School |
|---|---|---|
| Oysterponds Elementary School | Greenport High School | Greenport High School |
| Price History | |
|---|---|
| 7/30/2026 | Listed $2,249,000 |
General Features
| Sewer | Cesspool |
|---|---|
| Heating | Ducts,Hot Air,Natural Gas |
| Cooling | Central Air |
| Utilities | Cable Connected,Electricity Connected,Natural Gas Connected,Phone Connected |
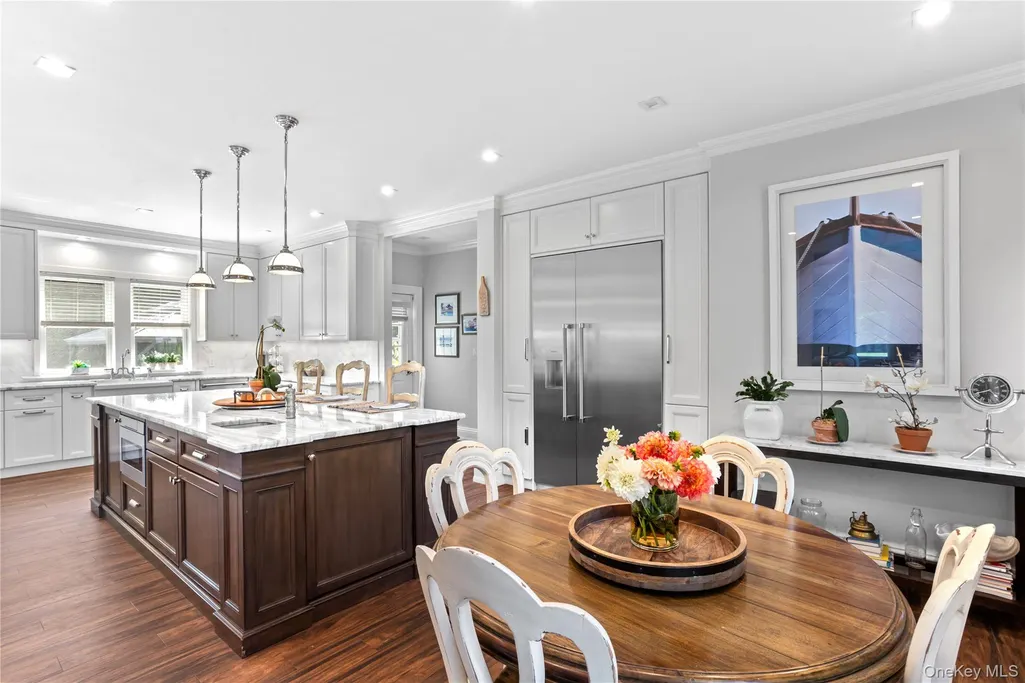
| Appliances | Dishwasher,ENERGY STAR Qualified Appliances,Exhaust Fan,Freezer,Gas Oven,Gas Range,Microwave,Refrigerator,Stainless Steel Appliance(s),Washer,Gas Water Heater |
| HOA Fee | 950 |
| Garage Spaces | 2 |
| Association Fee Includes | Common Area Maintenance |
| Patio/Porch Features | Patio |
| Architectural Style | Colonial |
| Pool Features | In Ground,Salt Water,Solar Heat,Vinyl |
| Security Features | Security System,Smoke Detector(s) |
| Construction Materials | Other |
| Year Built | 2006 |
| View | Open |
| Property Subtype | Single Family Residence |
| Tax Year | 2025 |
| Parcel Number | 1000-038-00-07-00-010-017 |
| Waterfront Features | Beach Access |
| Community Features | Other |
| Assoc Fee Paid Per | Annually |
| County | Suffolk County |
| Property Type | Residential |
| HOA | Yes |
| Subdivision Name | Summit Estates |
| Facing Direction | West |
| Garage Y/N | Yes |
| Other Structures | Outdoor Kitchen,Pergola,Shed(s) |
| Total Rooms | 10 |
| Full Baths | 2 |
| Directions | County Rd 48 to Shipyard Lane,right onto Gus Dr. take to end |
| High School | Greenport High School |
| City | Southold |
| Disclosures | None |
| Senior Community Y/N | No |
| High School District | Greenport |
| Carport Y/N | No |
| Elementary School | Oysterponds Elementary School |
| Property Attached Y/N | No |
| Tax Annual Amount | 7638.38 |
| Middle/Junior High School | Greenport High School |
| Property Condition | Updated/Remodeled |
| Building Area Units | Square Feet |
| Standard Status | Active |
| Middle/Junior School District | Greenport |
| Elementary School District | Oysterponds |
| Tax Assessed Value | 8350 |
| PostalCity | East Marion |
| AttributionContact | 631-569-4513 |
| Year Built Effective | 2007 |
| Balcony Y/N | Yes |
| Listing Appliances | Dishwasher, ENERGY STAR Qualified Appliances, Exhaust Fan, Freezer, Gas Oven, Gas Range, Microwave, Refrigerator, Stainless Steel Appliance(s), Washer, Gas Water Heater |
Interior Features
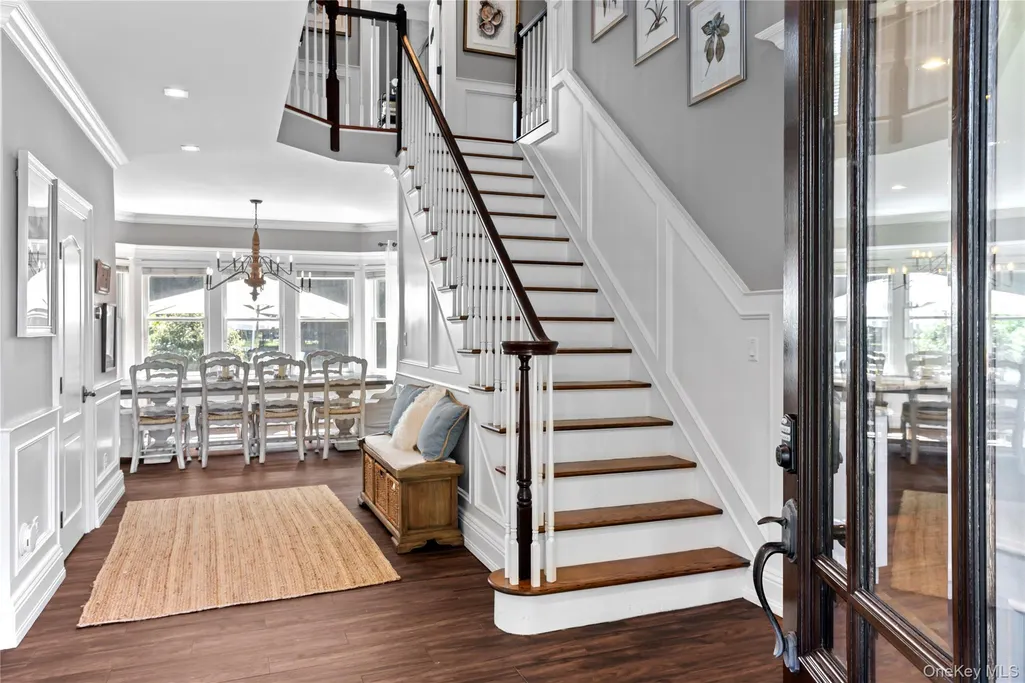
| Interior Amenities | Beamed Ceilings,Crown Molding,Eat-in Kitchen,ENERGY STAR Qualified Door(s),Entrance Foyer,Formal Dining,Granite Counters,High Ceilings,High Speed Internet,Kitchen Island,Open Floorplan,Open Kitchen,R |
|---|---|
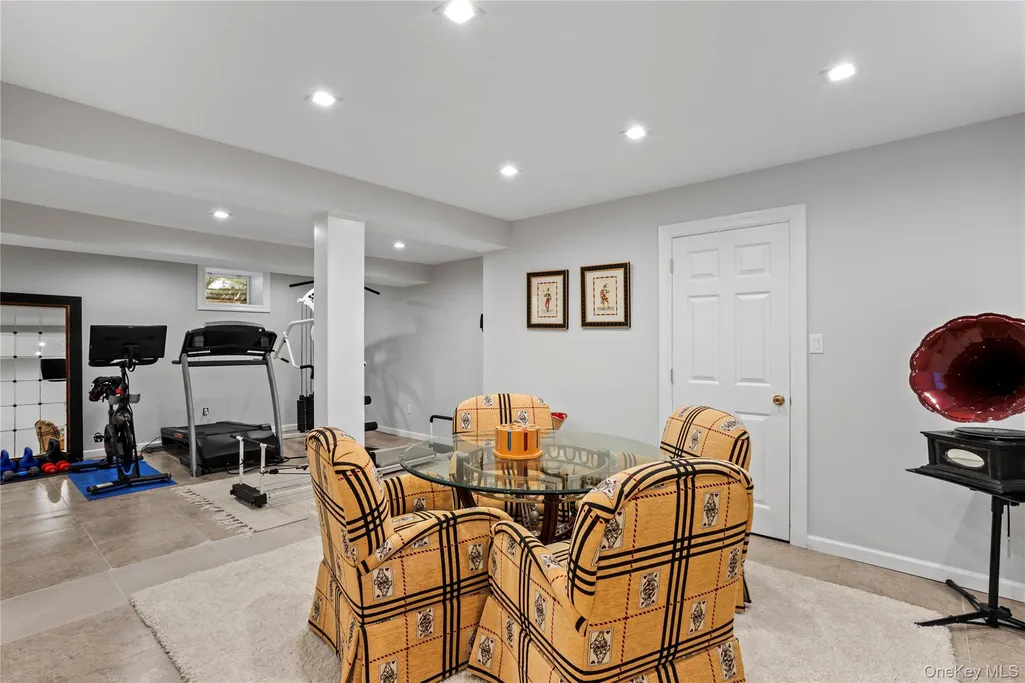
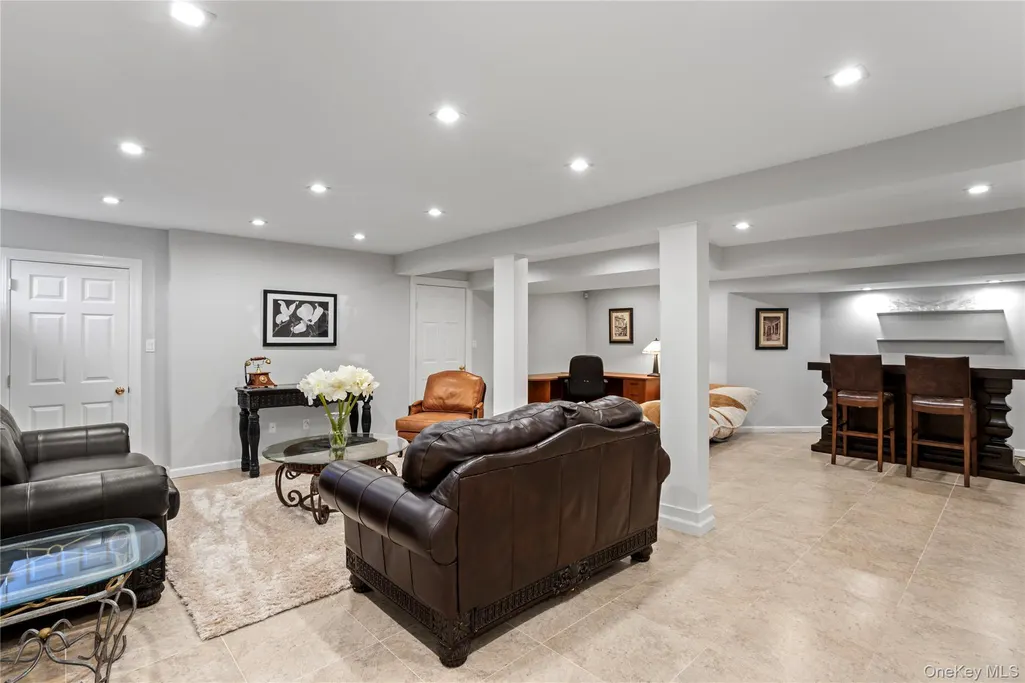
| Basement | Finished |
| Flooring | Hardwood,Tile |
| Total Fireplaces | 2 |
| Fireplace Features | Bedroom,Gas,Living Room,Wood Burning |
| Formal Dining | Yes |
| Basement Features | Finished |
| Basement (Y/N) | Yes |
| Window Features | Double Pane Windows,Screens |
| Half Baths | 2 |
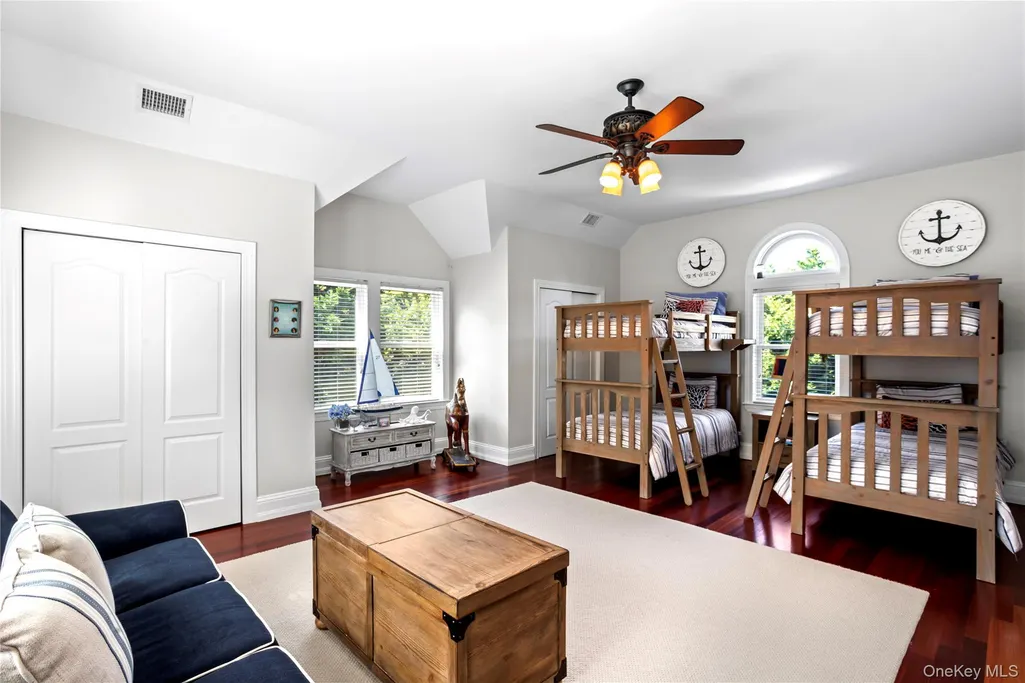
| Total Bedrooms | 4 |
| Eat-in Kitchen | Yes |
| Total Baths | 4 |
| General Features | Beamed Ceilings,Crown Molding,Eat-in Kitchen,ENERGY STAR Qualified Door(s),Entrance Foyer,Formal Dining,Granite Counters,High Ceilings,High Speed Internet,Kitchen Island,Open Floorplan,Open Kitchen |
| Entrance Foyer | Yes |
Exterior Features
| Exterior Amenities | Balcony,Gas Grill,Mailbox,Playground,Rain Gutters |
|---|---|
| Fencing | Full |
| Parking Features | Driveway,Garage,Garage Door Opener |
| Water Source | Well,Public |
| Parking Features | Driveway, Garage, Garage Door Opener |
| Foundation Details | Other,Concrete Perimeter |
| Spa | No |
| Waterfront Y/N | No |
| Road Frontage Type | Municipal |
| Builder Model | The Tara |
| Road Responsibility | Public Maintained Road |
| Horse Y/N | No |
| General Features Ext. | Balcony,Gas Grill,Mailbox,Playground,Rain Gutters |
Amenities
- Foreclosure
- Views
- Short Sale
- New Construction
- Adult 55+
- Lease To Own
- No HOA Fees
- Furnished
- Primary On Main
- Air Conditioning
- Seller Finance
- Green
- Fixer Upper
- Horse
- Golf
- Fireplace
- Deck
- Garage
- Basement
- Pool
Property vs Single Family Average in 11939
Price
Taxes
Year Built
Visits
 OneKey® MLS required Copyright, Source of Data and Disclaimer for IDX display
Information Copyright 2026, OneKey® MLS. All Rights Reserved.
The source of the displayed data is either the property owner or public record provided by non-governmental third parties. It is believed to be reliable but not guaranteed. This information is provided exclusively for consumers' personal, non-commercial use.
The data relating to real estate for sale on this website comes in part from the
OneKey® MLS required Copyright, Source of Data and Disclaimer for IDX display
Information Copyright 2026, OneKey® MLS. All Rights Reserved.
The source of the displayed data is either the property owner or public record provided by non-governmental third parties. It is believed to be reliable but not guaranteed. This information is provided exclusively for consumers' personal, non-commercial use.
The data relating to real estate for sale on this website comes in part from the
